
Address
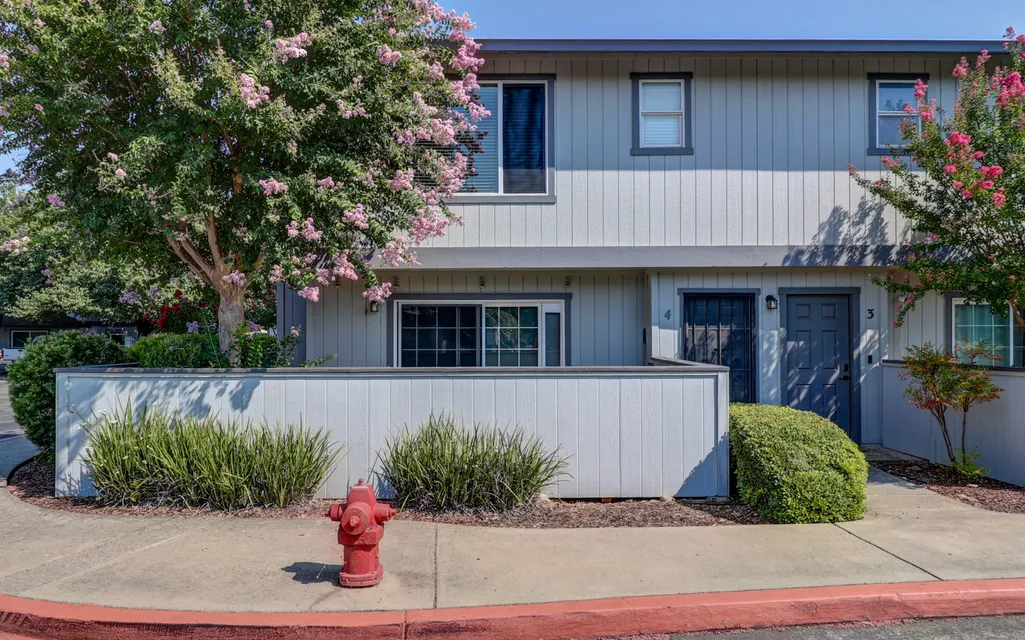
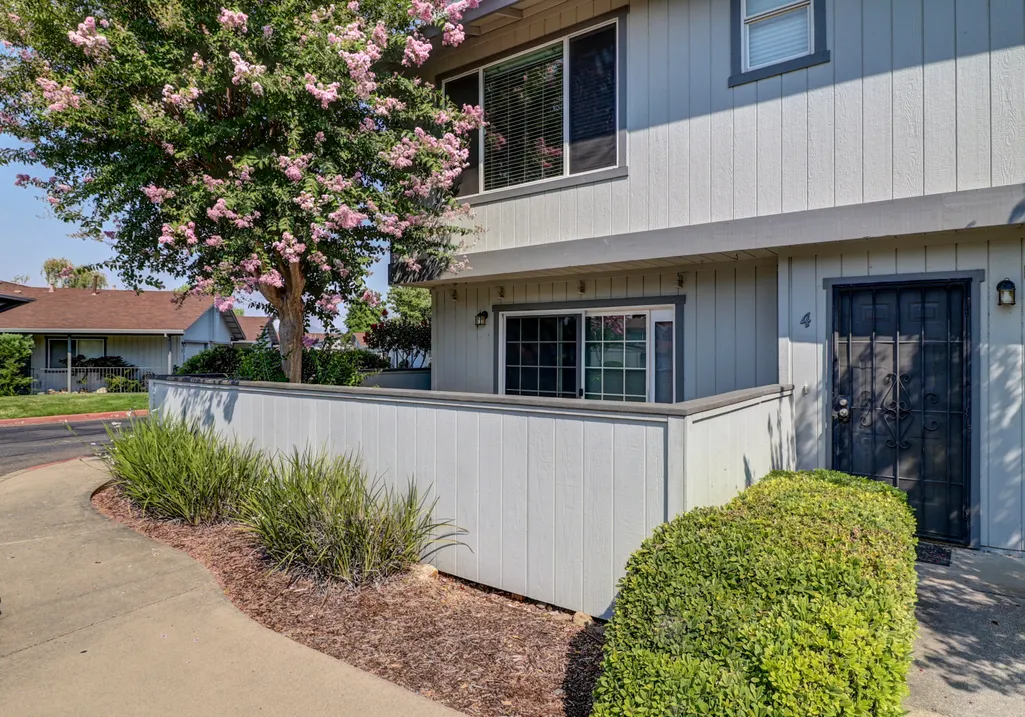
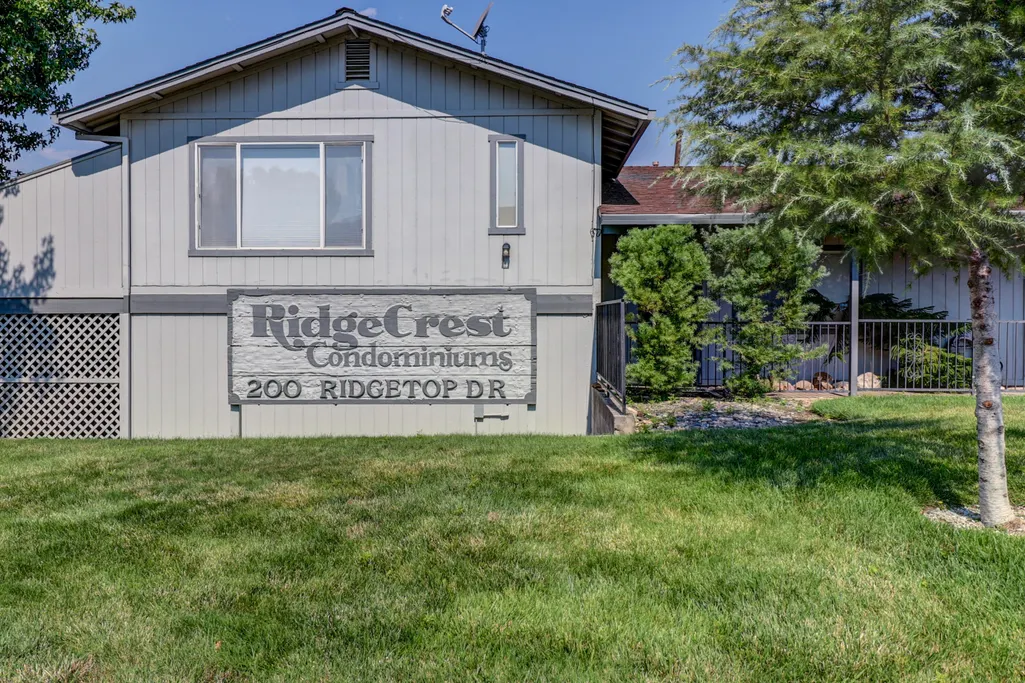
200 Ridgetop Drive # Apt 4, Redding, CA
Price
$ 268,800
Property Attributes
- MLS#264692
- TypeSingle Family
- Listing Status Active
- CountySHASTA
- CityRedding
- AreaRedding NW
- NeighborhoodRIDGETOP
- Zip96003
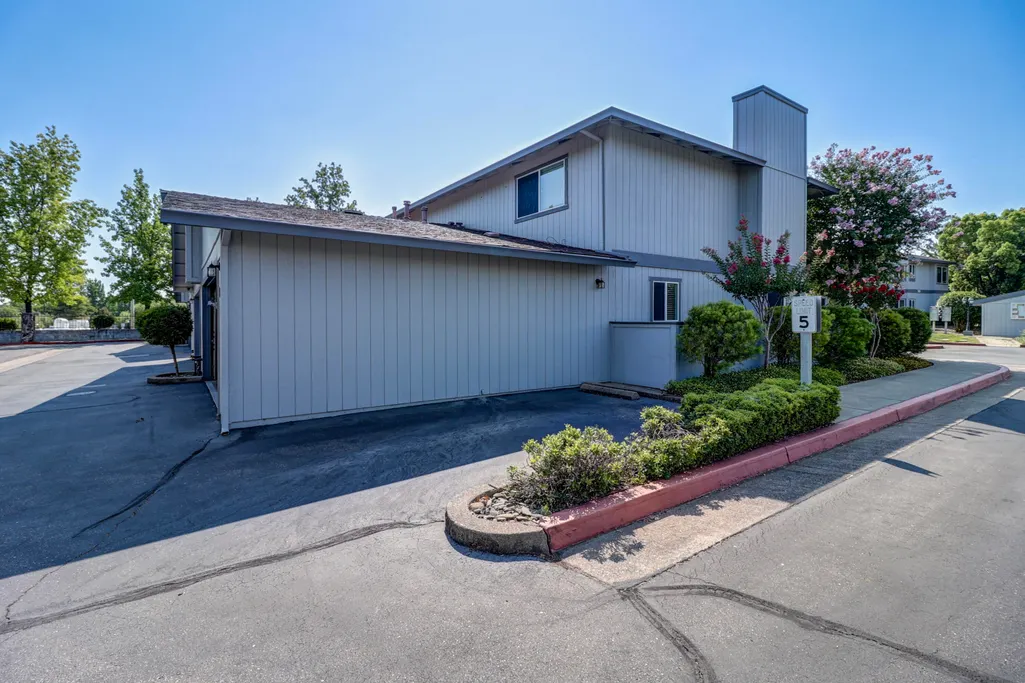
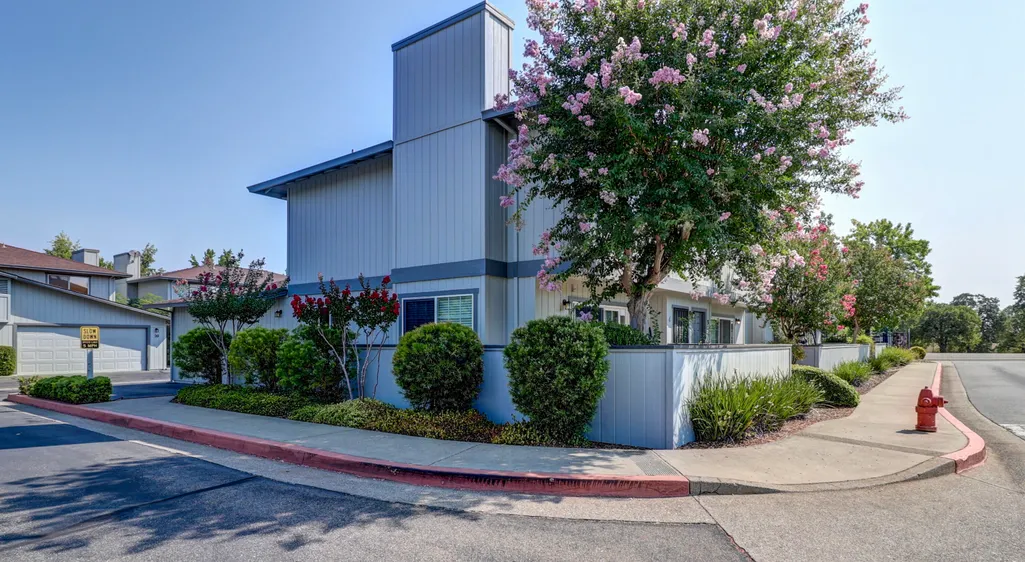
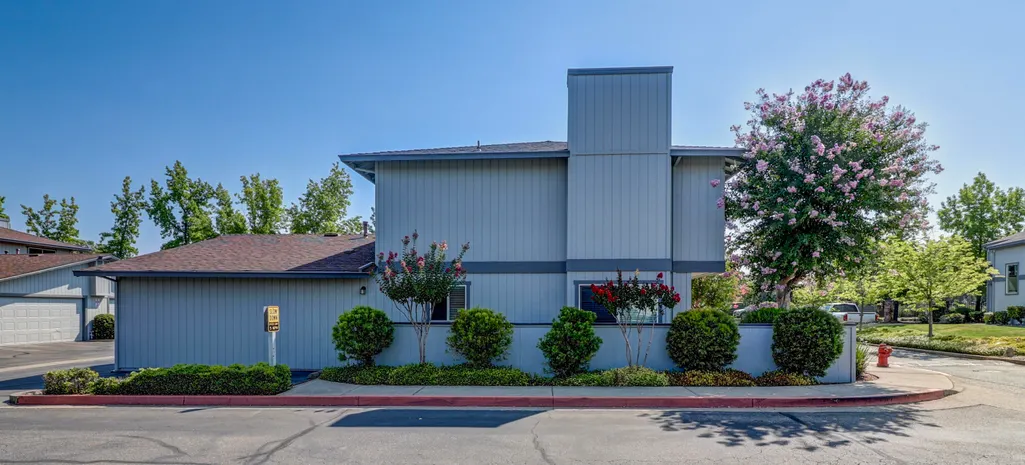
- StyleTownhouse
- Year Built1991
- Price$ 268,800
- Bedrooms2
- Full Bathrooms2
- Half Bathrooms1
- Sqr Footage1155
- Lot Size0.02 Acres
Data Source:
Shasta AOR MLS (SAOR)
Property Description
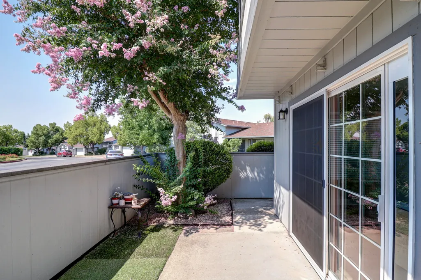
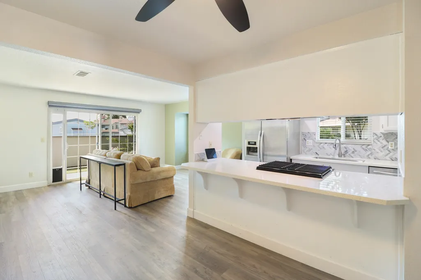
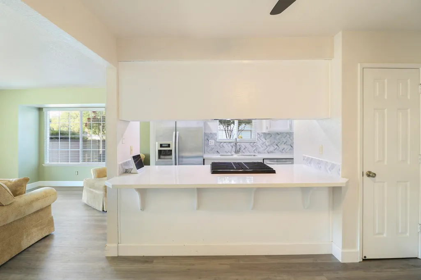
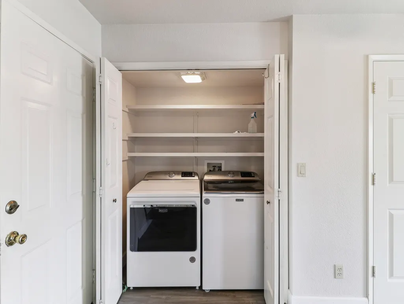
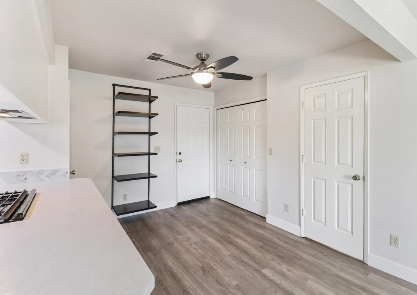
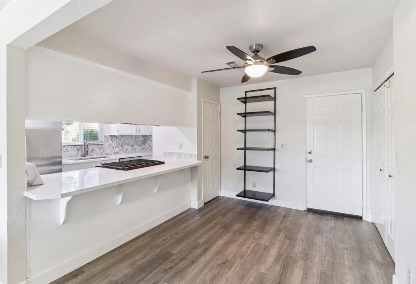
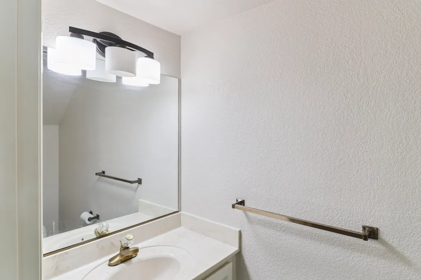
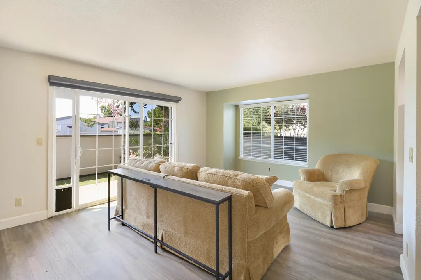
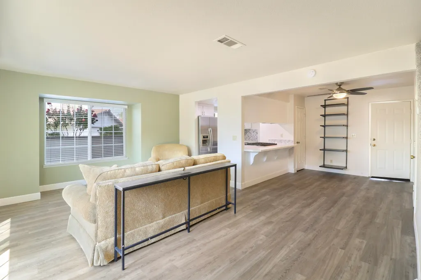
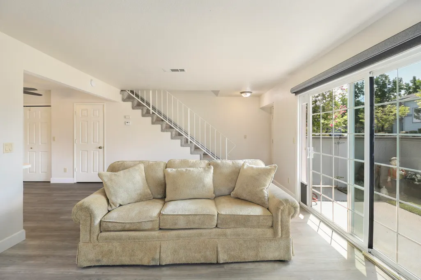
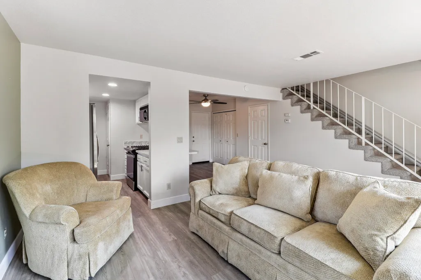
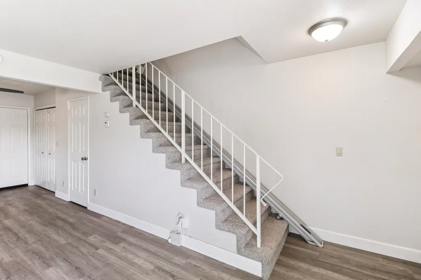
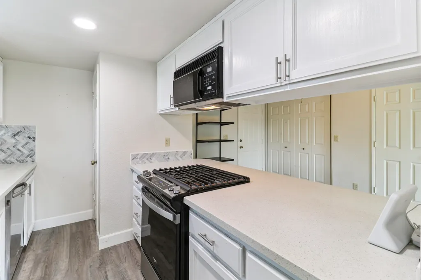
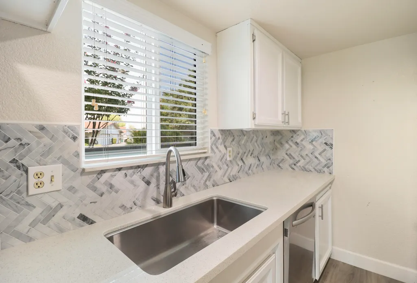
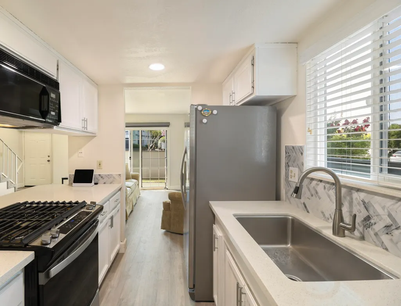
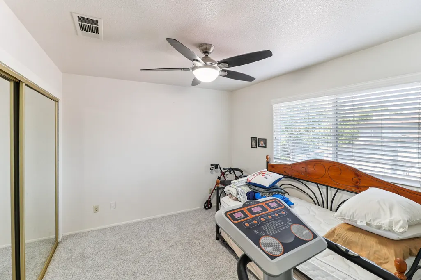
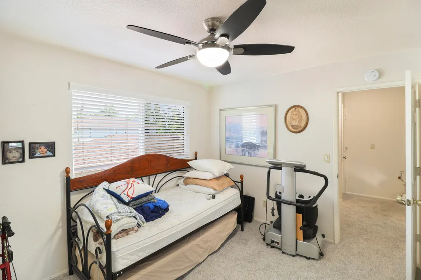
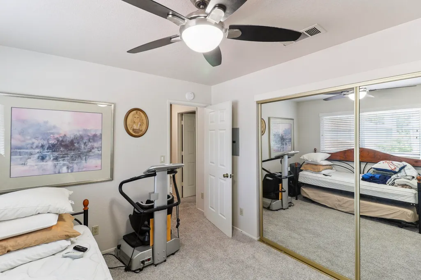
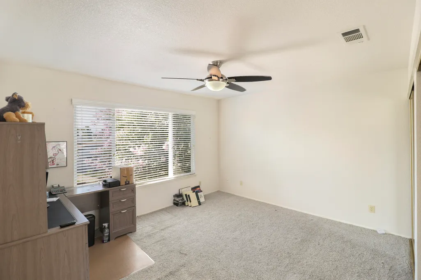
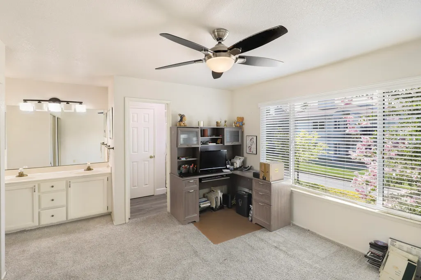
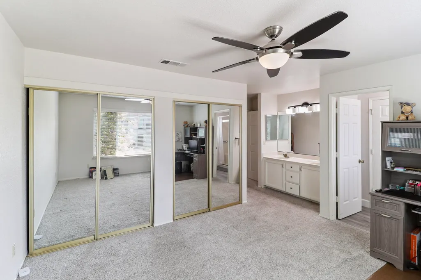
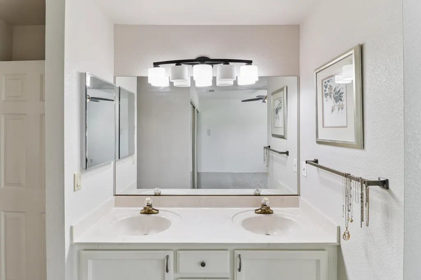
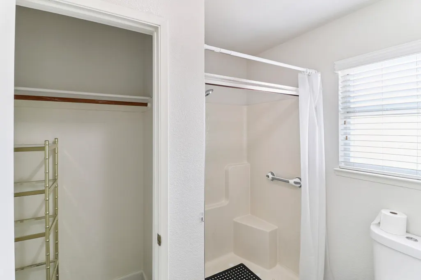
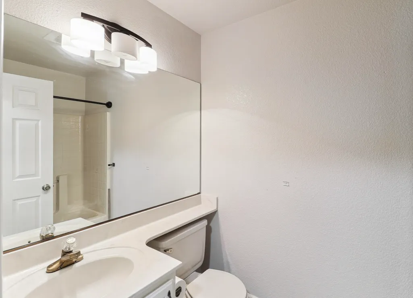
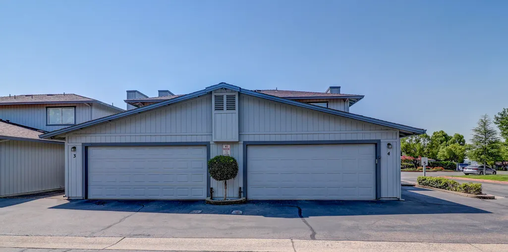
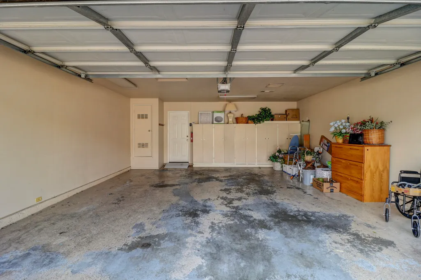
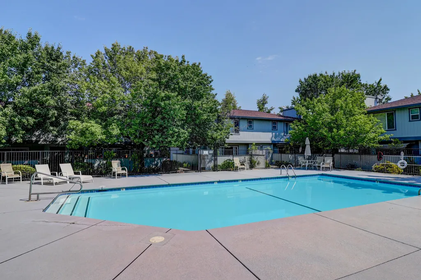
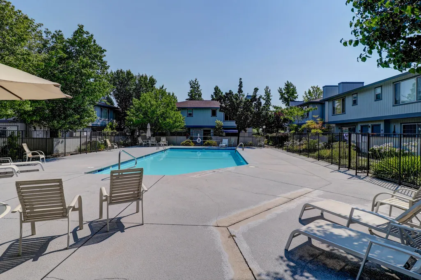
This updated 2-bedroom, 2.5-bath condo offers 1,155 sq ft and is move-in ready. It features luxury vinyl plank flooring, new carpet in the bedrooms, and modern appliances. The open layout includes two spacious bedrooms, a half-bath downstairs, a two-car garage, and plenty of storage. Community pools and a spa are available on-site. The location is minutes from Shasta Lake, Whiskeytown, downtown Redding, shopping, and river trails.
| Price History | |
|---|---|
| 9/5/2026 | Listed $268,800 |
General Features
| Sewer | Public Sewer |
|---|---|
| Heating | Gas,Forced Air |
| Cooling | Central |
| Possession | Arrange |
| Roof | Composition |
| HOA Fee | 500.0 |
| Garage Spaces | 2.0 |
| Pool Features | Spa |
| Security Features | Smoke Detector(s),Carbon Monoxide Detector(s) |
| Construction Materials | T1-11 |
| Year Built | 1991 |
| Electric | 220V |
| View | Filter |
| Levels | Two |
| Unit Number | APT 4 |
| Property Subtype | Single Family Residence |
| Ownership | Seller |
| Community Features | Pool |
| County | Shasta |
| Property Type | Residential |
| Association Amenities | Spa |
| HOA | Yes |
| Attached Garage | Yes |
| Subdivision Name | RIDGETOP |
| Garage Y/N | No |
| Full Baths | 2 |
| Status | Active |
| Directions | From 1-5 take 299 west/ Lake Blvd exit heading west,Left on Hilltop then Right on Ridgetop. |
| City | Redding |
| Senior Community Y/N | No |
| MLS Area | 01 - Redding NW |
| Lot Size Units | Acres |
| Lot Size Square Feet | 871.2 |
| Property Attached Y/N | Yes |
| Year Built Details | 30+ |
| Land Lease Y/N | No |
| Home Warranty Y/N | No |
| Lease Renewal Y/N | No |
| MLS Area Minor | 01 - Redding NW |
| Additional Parcels Y/N | No |
| Concessions | Call Listing Agent |
| Lease Considered Y/N | No |
| Rent Control Y/N | No |
| Structure Type | Townhouse |
| Standard Status | Active |
| MobileHomeRemainsYN | No |
| New Construction | None |
Interior Features
| Interior Amenities | Eating Sp in Kitchen,Pantry,Double Vanity |
|---|---|
| Flooring | Luxury Vinyl,Wall to Wall Carpet |
| Basement (Y/N) | No |
| Air Conditioning Y/N | Yes |
| Heating Y/N | Yes |
| Window Features | Double Pane Windows |
| Half Baths | 1 |
| Total Bedrooms | 2 |
| Total Baths | 3 |
Exterior Features
| Parking Features | Garage Door Opener,Additional Parking,Assigned |
|---|---|
| Lot Features | Level,City Lot |
| Water Source | Public |
| Lot Size Area | 0.02 |
| Foundation Details | Slab |
| Spa | No |
| Building Area Total | 1155.0 |
| Lot Size Acres | 0.02 |
| Road Surface Type | Asphalt |
| Crops Included Y/N | No |
| Horse Y/N | No |
| Irrigation Water Rights Y/N | No |
Amenities
- Foreclosure
- Views
- Short Sale
- New Construction
- Adult 55+
- Lease To Own
- No HOA Fees
- Furnished
- Primary On Main
- Air Conditioning
- Seller Finance
- Green
- Fixer Upper
- Horse
- Golf
- Fireplace
- Deck
- Garage
- Basement
- Pool
Property vs Single Family Average in 96003
Price
Year Built
 Listings identified as belonging to another listing broker/agent are based upon data obtained from the Multiple Listing Service of Shasta Association of Realtors and is copyrighted by the Shasta Association of Realtors, but is not warranted.
The information on this web site is provided exclusively for consumers' personal, non-commercial use and may not be used for any purpose other than to identify prospective properties consumers may be interested in purchasing. We are not responsible or liable
Listings identified as belonging to another listing broker/agent are based upon data obtained from the Multiple Listing Service of Shasta Association of Realtors and is copyrighted by the Shasta Association of Realtors, but is not warranted.
The information on this web site is provided exclusively for consumers' personal, non-commercial use and may not be used for any purpose other than to identify prospective properties consumers may be interested in purchasing. We are not responsible or liable
