
Waterfront






Address
61 Chief George, Lewiston, CA
Price
$ 615,000
Property Attributes
- MLS#26522
- TypeSingle Family
- Listing Status Active
- CountyTrinity
- CityLewiston
- Area81 - Lewiston
- Zip96052
- StyleRanch
- Year Built1989
- Price$ 615,000
- Bedrooms3
- Full Bathrooms1
- Half Bathrooms1
- Sqr Footage2100
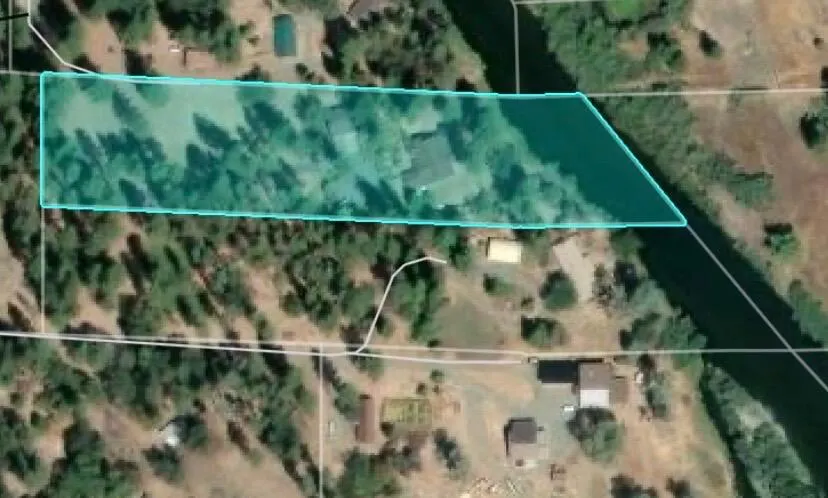
- Lot Size3.07 Acres
Data Source:
Shasta AOR MLS (SAOR)
Property Description
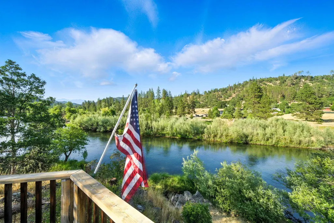
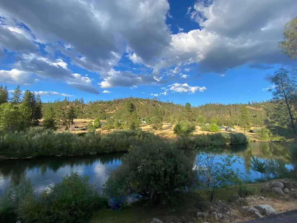
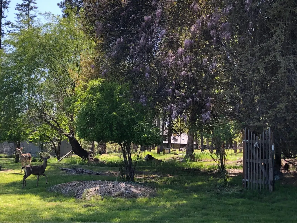
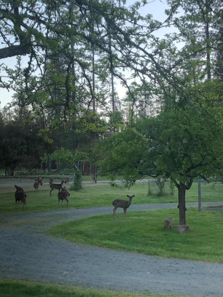
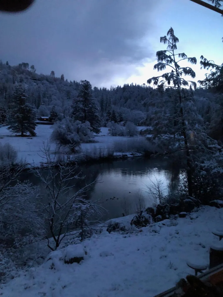
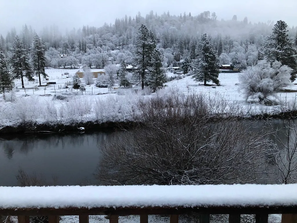
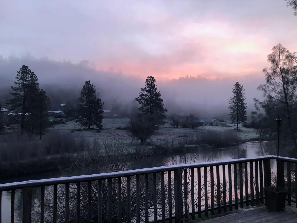
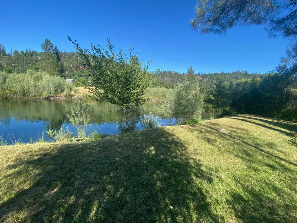
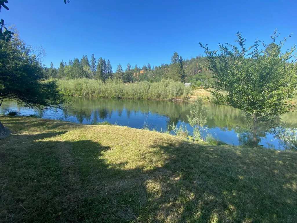
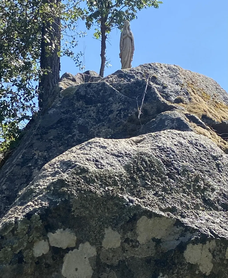
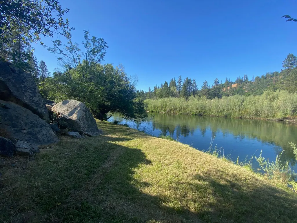
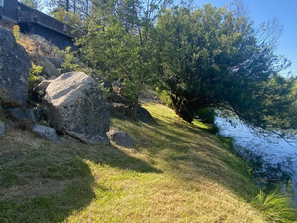
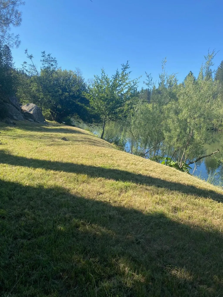
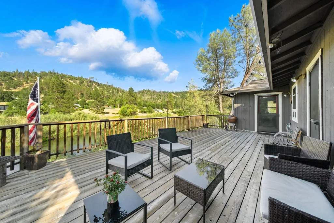
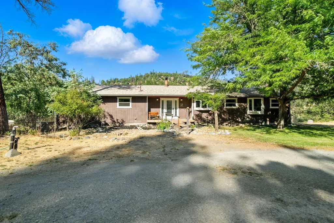
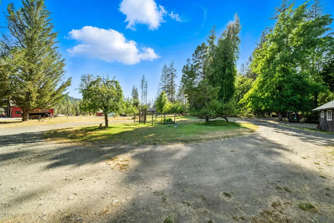
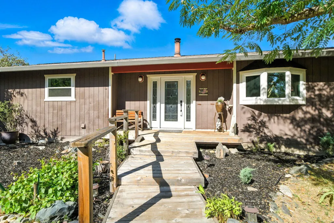
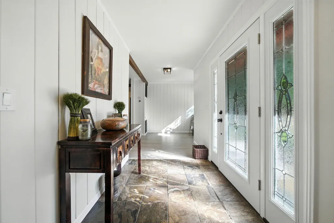
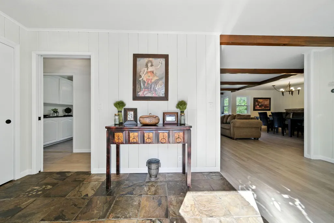
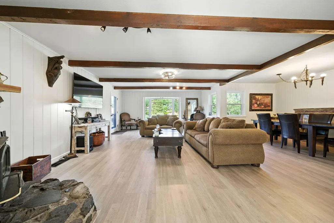
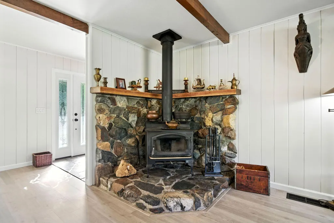
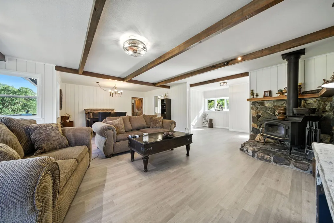
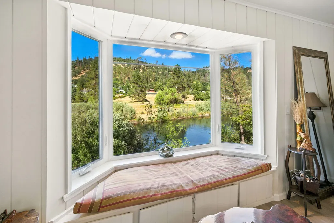
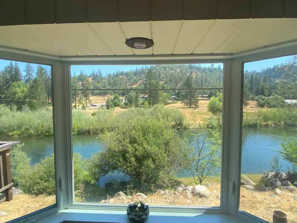
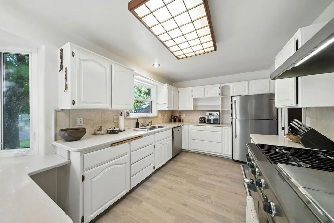
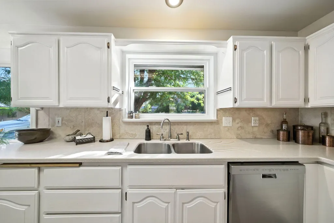
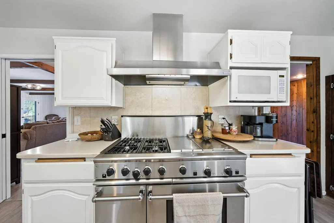
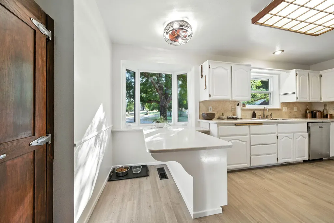
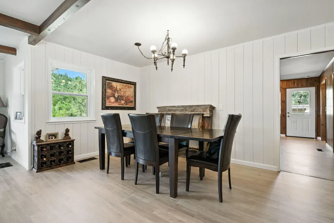
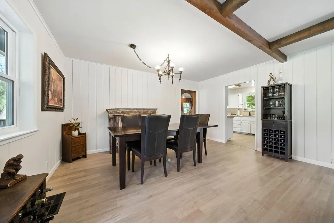
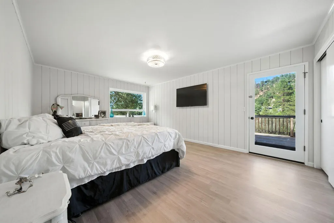
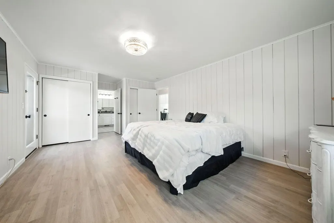
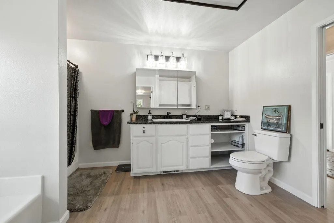
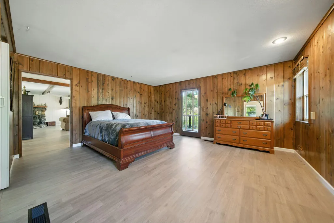
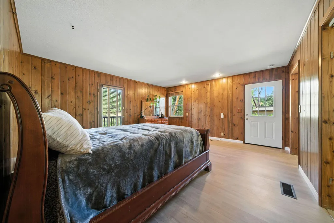
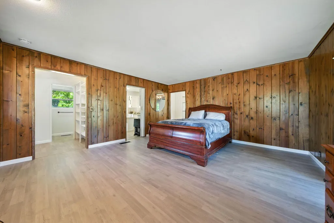
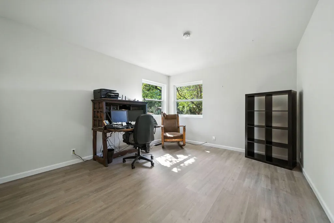
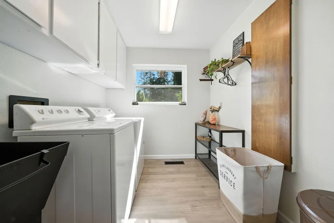
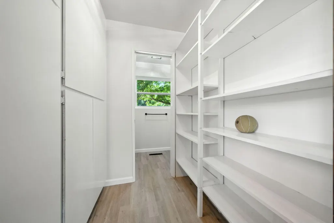
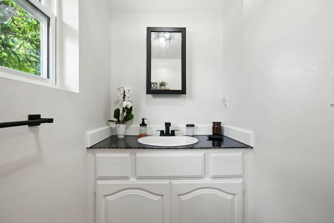
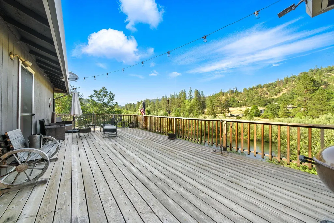
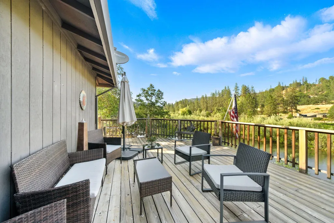
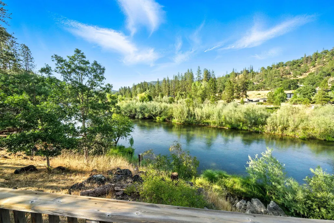
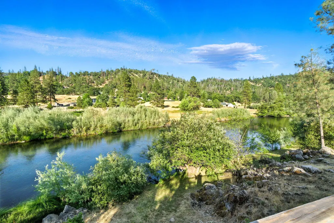
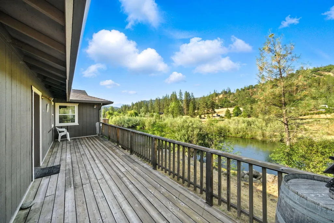
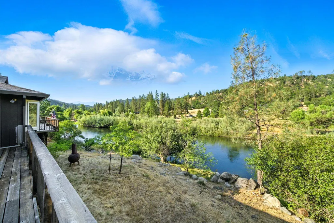
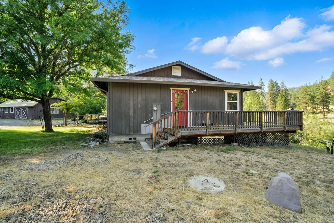
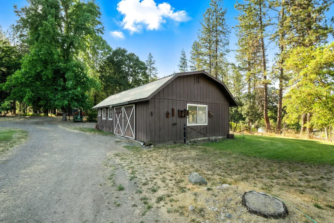
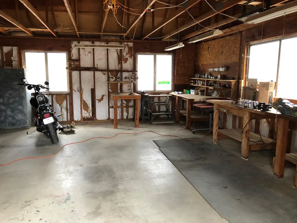
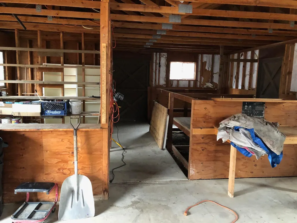
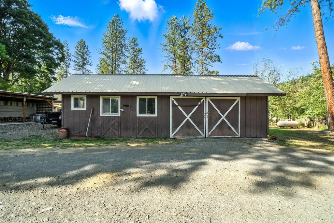
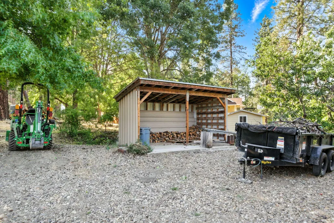
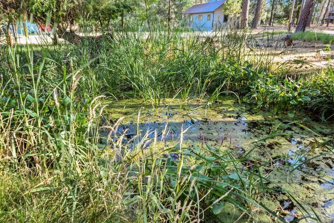
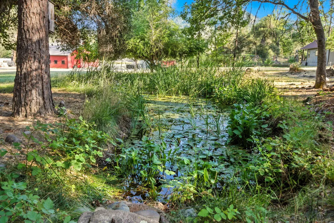
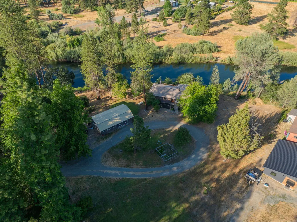
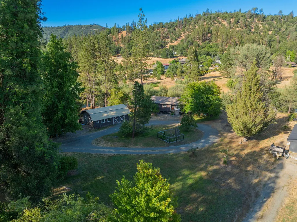
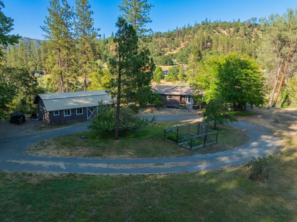
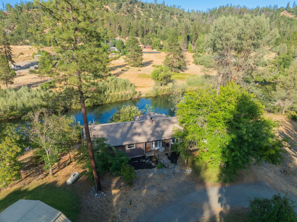
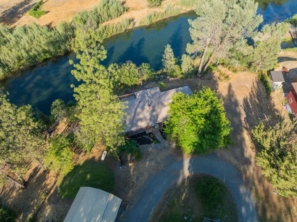
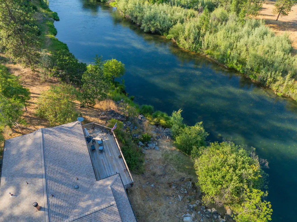
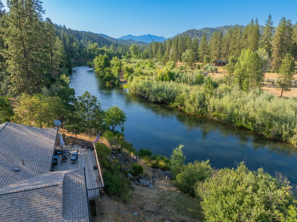
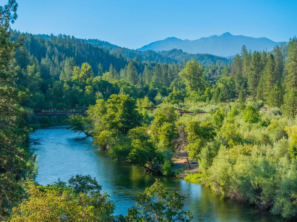
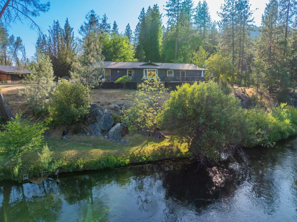
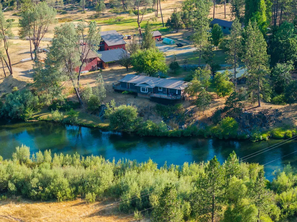
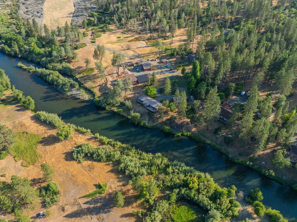
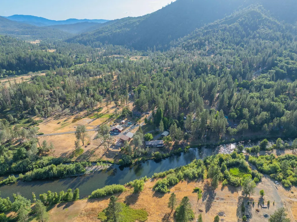
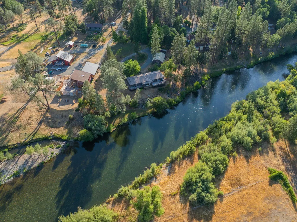
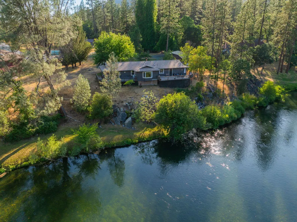
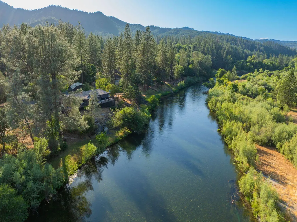
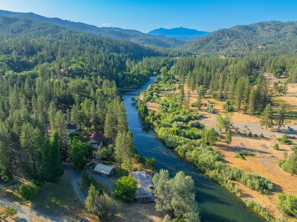
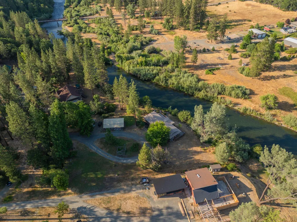
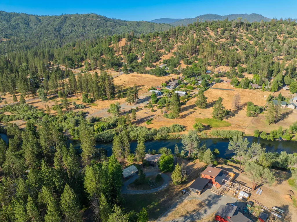
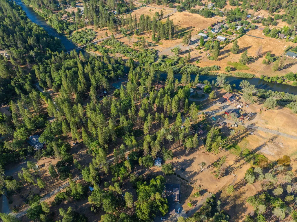
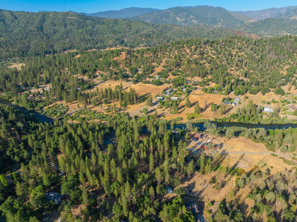
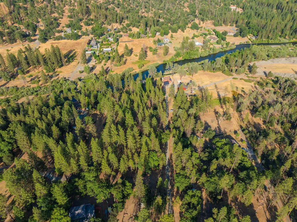
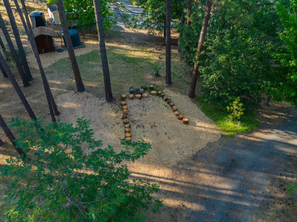
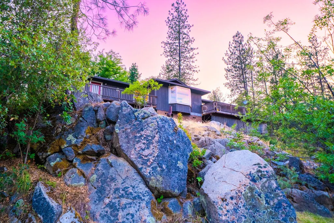
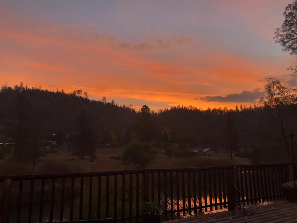
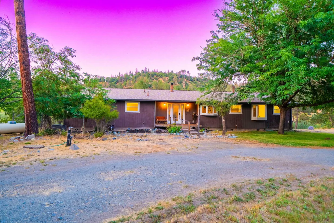
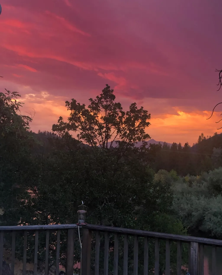
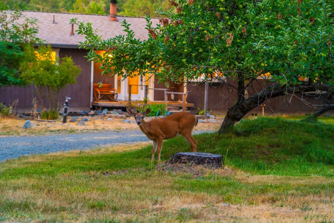
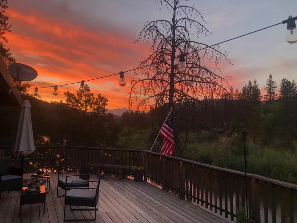
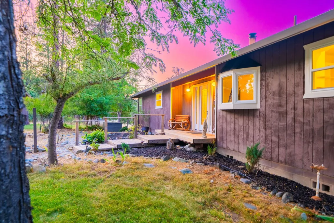
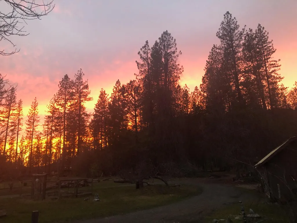
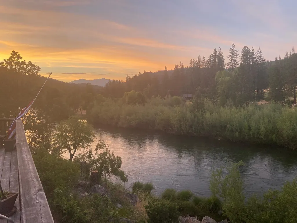
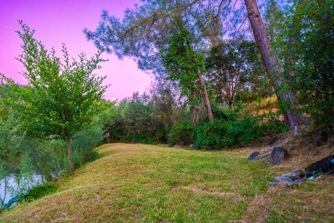
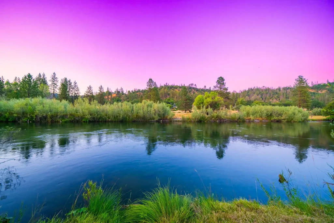
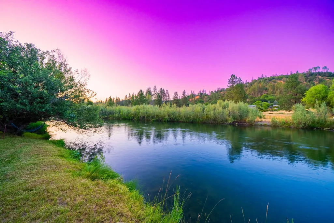
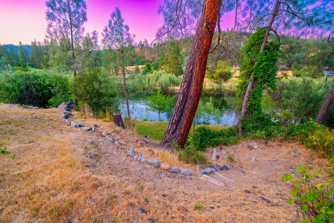
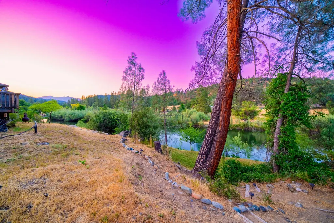
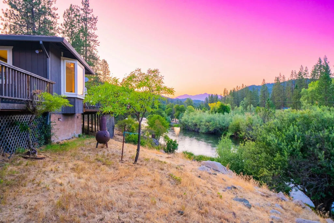
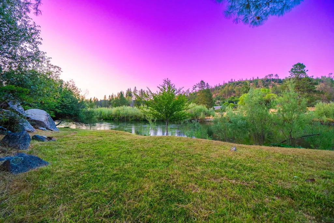
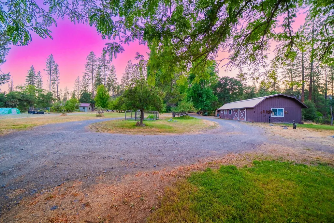
TRINITY RIVER FRONTAGE!!! When opportunity knocks, take it! Join this picturesque Lewiston Trinity County Community. This lovely home has so much to offer inside and out. With Breathtaking views of the Trinity Alps, fish from your own backyard! Local fisherman call this area of the river ''Mary's Hole.'' You can't miss seeing the Statue of Mary perched on the rocks overlooking this very special fishing hole! While fish are jumping, watch Bald Eagles sore over the river from your own living room windows. Local wildlife is abundant! Numerous Deer and their babies roam the area, resting near the cool water's edge of the Trinity River. 2 large decks over look the river, and it's an easy walk down to the river's edge. Pull up a chair, kick back, relax, and enjoy this absolutely peaceful place to create your own serene personal escape. Enter through the beautiful glass front door to the roomy foyer with slate flooring. New laminate flooring throughout this 2,100 sq ft home. Spacious interior boasts an open concept. Entertain or relax in the great room/dining room area. Kitchen is well equipped with stainless steel appliances. Stove has a built-in BBQ and Griddle for your gourmet specialty cooking ideas! Very unique large antique wooden pantry has been refurbished from a railroad car. Beamed ceilings, large windows throughout truly brings the outdoors, in, for watching the seasons unfold. Cozy up to the large wood stove with blower and a natural stone hearth to keep you warm in the winter. Floor plan has 2 bedrooms, 1.5 bathrooms, and an extra living area with its own exterior entrance and private deck, overlooking the Trinity River. It can provide multiple uses, currently used as a second master bedroom; could be a 3rd bedroom as it has its own 1/2 bath and extra closet space and storage. Spacious inside laundry room with cabinets. Enjoy the feeling of a luxury spa to pamper yourself in the large jetted tub, separate shower stall, and well lit mirrored vanity. 24X36 Shop/Barn with stalls and don't miss your Koi in the Pond.
| Price History | |
|---|---|
| 2/7/2026 | Listed $639,516 |
| 2/14/2026 | 1$634,516 |
| 5/21/2026 | 1$629,000 |
| 6/13/2026 | 3$615,000 |
General Features
| Sewer | Septic |
|---|---|
| Heating | Forced Air,Wood Stove |
| Cooling | Central |
| Possession | Close of Escrow,Arrange |
| Roof | Composition |
| HOA Fee | 21 |
| Architectural Style | Ranch |
| Pool Features | None |
| Security Features | Smoke Detector(s),Carbon Monoxide Detector(s) |
| Construction Materials | Wood Siding |
| Year Built | 1989 |
| Electric | Public |
| View | Mountain,Wooded,Open |
| Levels | One |
| Property Subtype | Single Family Residence |
| Ownership | Seller |
| Waterfront Features | Riverfront,Pond |
| County | Trinity |
| Property Type | Residential |
| Association Amenities | Laundry in Complex |
| HOA | true |
| Attached Garage | false |
| Subdivision Name | N/A |
| Garage Y/N | No |
| Other Structures | Outbuildings |
| Full Baths | 1 |
| Status | Active |
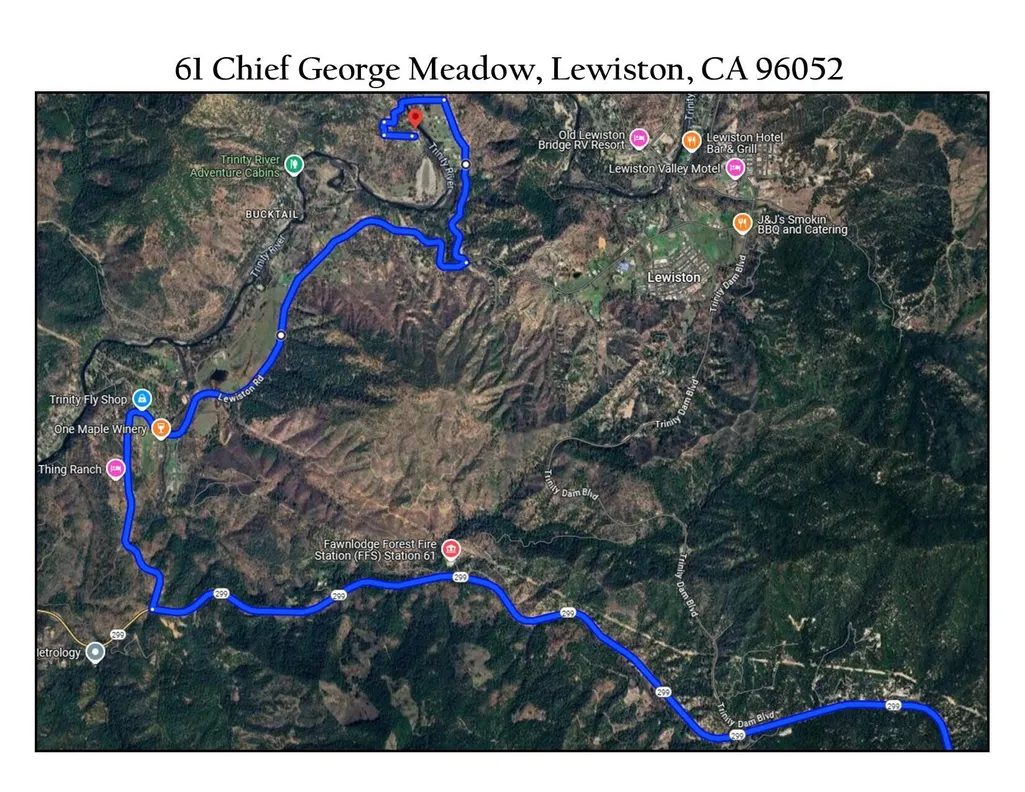
| Directions | Take CA-299 West for 24 miles and turn Right onto Lewiston Rd. Drive 4 miles then turn Left onto Goose Ranch Rd. Drive 1 mile then Left onto Salt Flat Rd. 1/2 mile to Chief George Meadow to the Left. |
| City | Lewiston |
| Senior Community Y/N | No |
| MLS Area | 81 - Lewiston |
| Lot Size Units | Acres |
| Lot Size Square Feet | 133729.2 |
| Property Attached Y/N | true |
| Year Built Details | 30+ |
| Land Lease Y/N | No |
| Home Warranty Y/N | No |
| Lease Renewal Y/N | No |
| MLS Area Minor | 81 - Lewiston |
| Additional Parcels Y/N | No |
| Concessions | Call Listing Agent |
| Lease Considered Y/N | No |
| Rent Control Y/N | No |
| Standard Status | Active |
| MobileHomeRemainsYN | No |
| New Construction | None |
Interior Features
| Interior Amenities | Eating Sp in Kitchen,Pantry |
|---|---|
| Flooring | Laminate,Slate |
| Fireplace Features | Living Room |
| Basement (Y/N) | No |
| Air Conditioning Y/N | true |
| Heating Y/N | true |
| Window Features | Double Pane Windows |
| Fireplace Y/N | true |
| Half Baths | 1 |
| Total Bedrooms | 3 |
| Total Baths | 2 |
Exterior Features
| Parking Features | RV Access/Parking,Deck,Off Street |
|---|---|
| Lot Features | Waterfront,Level,Private |
| Water Source | Other |
| Lot Size Area | 3.07 |
| Foundation Details | Raised |
| Spa | No |
| Building Area Total | 2100 |
| Lot Size Acres | 3.07 |
| Road Surface Type | Gravel,Dirt |
| Waterfront Y/N | true |
| Crops Included Y/N | No |
| Horse Y/N | No |
| Irrigation Water Rights Y/N | No |
Amenities
- Foreclosure
- Views
- Short Sale
- New Construction
- Adult 55+
- Lease To Own
- No HOA Fees
- Furnished
- Primary On Main
- Air Conditioning
- Seller Finance
- Green
- Fixer Upper
- Horse
- Golf
- Fireplace
- Deck
- Garage
- Basement
- Pool
Property vs Single Family Average in 96052
Price
Year Built
 Listings identified as belonging to another listing broker/agent are based upon data obtained from the Multiple Listing Service of Shasta Association of Realtors and is copyrighted by the Shasta Association of Realtors, but is not warranted.
The information on this web site is provided exclusively for consumers' personal, non-commercial use and may not be used for any purpose other than to identify prospective properties consumers may be interested in purchasing. We are not responsible or liable
Listings identified as belonging to another listing broker/agent are based upon data obtained from the Multiple Listing Service of Shasta Association of Realtors and is copyrighted by the Shasta Association of Realtors, but is not warranted.
The information on this web site is provided exclusively for consumers' personal, non-commercial use and may not be used for any purpose other than to identify prospective properties consumers may be interested in purchasing. We are not responsible or liable
